
Description
Product Overview
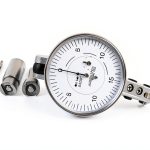
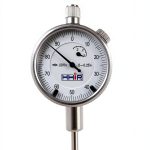
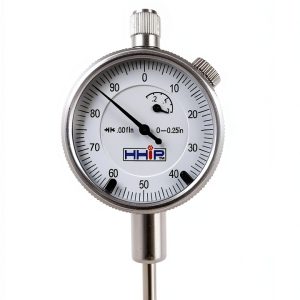
The Mitutoyo 2046A dial indicator is engineered for high‑precision measurement tasks in industrial and scientific environments. Featuring a 0.01 grad resolution and a compact 0‑10mm measurement range, this instrument provides the fine detail required for critical dimension verification, tool setting, and equipment calibration. Its robust construction, combined with a lightweight design measuring just 6.7 ounces, ensures both durability and ease of handling during prolonged use.
At the heart of the 2046A is the revolutionary stem‑bush design, which eliminates the traditional through‑screw hole and provides a seamless clamping experience. This design not only extends the clamping range but also reduces the risk of stem binding, delivering consistent performance even under demanding conditions. The stem‑bush mechanism contributes to smoother operation and longer service life, making it a reliable choice for professionals who demand accuracy.
Mitutoyo has incorporated a dust‑resistant frame into the 2046A, protecting the internal components from particulate contamination that can degrade measurement fidelity. The frame’s sealed construction, coupled with a reinforced bearing plate, minimizes tracing errors caused by vibrations or external disturbances. This attention to rigidity ensures that readings remain stable and repeatable, a critical factor for quality‑control laboratories and manufacturing floors.
Beyond its mechanical advantages, the indicator offers user‑friendly features such as a clear analog dial with easy‑to‑read graduations and a sturdy base that can be securely mounted on a variety of workpieces. The ergonomic grip and balanced weight distribution reduce operator fatigue, allowing for precise adjustments over extended periods without compromising comfort.
Packaging for the Mitutoyo 2046A includes protective cushioning to safeguard the instrument during transit, and the product arrives with a concise user manual that outlines setup, calibration, and maintenance procedures. The indicator is backed by Mitutoyo’s reputation for quality and is supported by a limited warranty that covers manufacturing defects, providing peace of mind for purchasers.
Overall, the 2046A combines cutting‑edge design, reliable performance, and practical usability, positioning it as a versatile tool for engineers, technicians, and quality inspectors seeking dependable measurement solutions across a range of applications.
![[Product front view showing all components]](https://www.speedydine.store/wp-content/uploads/2026/07/b82db7135f8d4f16aeacde1cc8e3a752.jpg)
Usage
Designed for versatility, the Mitutoyo 2046A excels in environments where precision is paramount. Whether used on a CNC machine to verify tool offsets, in a maintenance workshop to check bearing runout, or within a laboratory setting for calibration of gauges, the indicator delivers consistent results. Its compact size allows it to be easily positioned in tight spaces, while the dust‑resistant construction ensures reliable operation even in dusty or oily conditions common to manufacturing floors.
Operators benefit from the indicator’s quick setup and intuitive operation. The stem‑bush clamping system enables rapid attachment to workpieces without the need for additional tools, reducing downtime and streamlining workflow. The clear dial face, combined with the high‑rigidity bearing plate, provides stable readings that are easy to interpret, making it suitable for both seasoned professionals and trainees learning the fundamentals of dimensional inspection.
In addition to traditional mechanical measurement, the 2046A can be integrated into digital data collection systems via optional accessories, allowing for seamless recording of measurement results and statistical analysis. This capability enhances traceability and supports continuous improvement initiatives within quality management programs.
Why Choose Us
Choosing the Mitutoyo 2046A means selecting a product backed by decades of expertise in precision metrology. Mitutoyo’s commitment to rigorous quality control ensures that each indicator meets exacting standards for accuracy, repeatability, and durability. The stem‑bush design, exclusive to this model, addresses common issues such as stem wear and limited clamping range, delivering a longer service life compared to conventional dial indicators.
Our after‑sales support includes technical assistance from trained specialists who can help with calibration, troubleshooting, and optimal usage techniques. We also provide a comprehensive warranty that covers manufacturing defects, reinforcing our confidence in the product’s reliability. Customers receive access to a network of service centers worldwide, ensuring prompt maintenance and part replacement when needed.
Beyond the technical advantages, the 2046A offers exceptional value through its combination of high performance, ergonomic design, and robust construction at a competitive price point. This balance of features makes it an ideal investment for organizations seeking to enhance measurement accuracy without incurring excessive costs.
Key Features
- Stem‑bush clamping provides trouble‑free attachment and extends the usable clamping range.
- Dust‑resistant frame protects internal components, ensuring consistent accuracy in harsh environments.
- Reinforced bearing plate reduces tracing errors and enhances measurement stability.
- Compact, lightweight design (6.7 oz) offers ergonomic handling for extended use.
- Comprehensive after‑sales support and warranty give confidence in long‑term performance.
FAQ
What is the measurement resolution of the 2046A?
The indicator provides a resolution of 0.01 grad, allowing for very fine incremental readings that are essential for high‑precision applications.
Can the 2046A be used in dusty or oily environments?
Yes, the indicator features a dust‑resistant frame that shields the internal mechanism from contaminants, making it suitable for workshop and factory settings where dust or oil may be present.
How does the stem‑bush design improve performance?
The stem‑bush design eliminates the traditional through‑screw hole, reducing the chance of stem binding and providing a smoother, more reliable clamping experience across a wider range of workpiece sizes.
Is calibration required for the 2046A?
While the indicator is calibrated at the factory, periodic verification against a known standard is recommended to maintain optimal accuracy, especially after heavy use or exposure to harsh conditions.
What warranty does Mitutoyo offer for this product?
Mitutoyo provides a limited warranty that covers manufacturing defects for a specified period, ensuring that any issues arising from production are addressed promptly.

Reviews
There are no reviews yet.