





Description
Product Overview
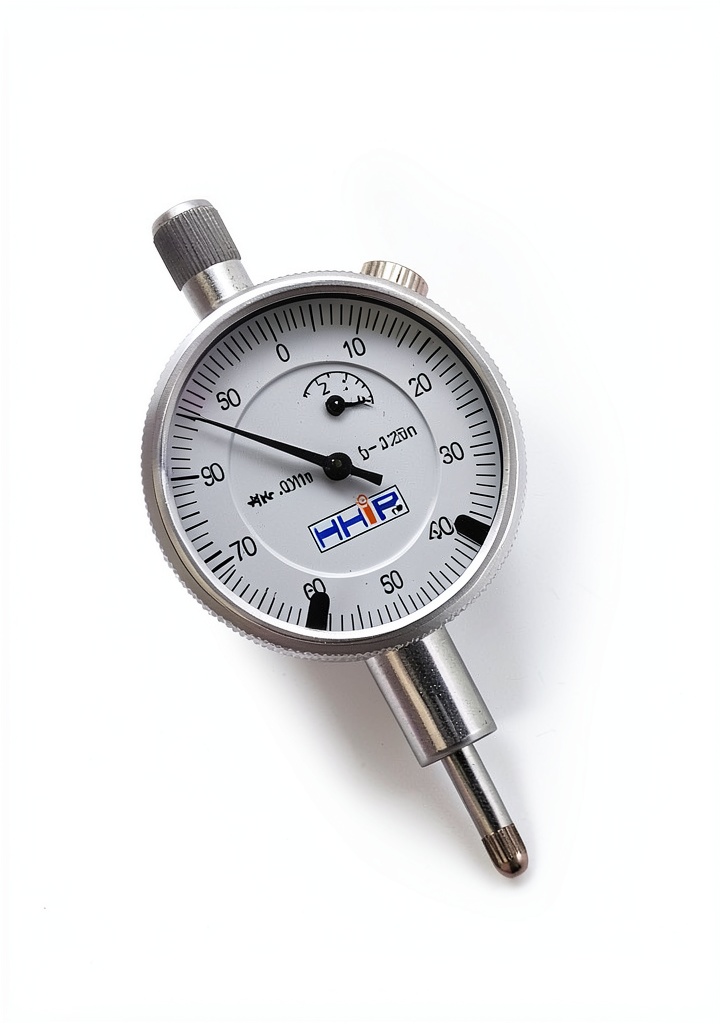
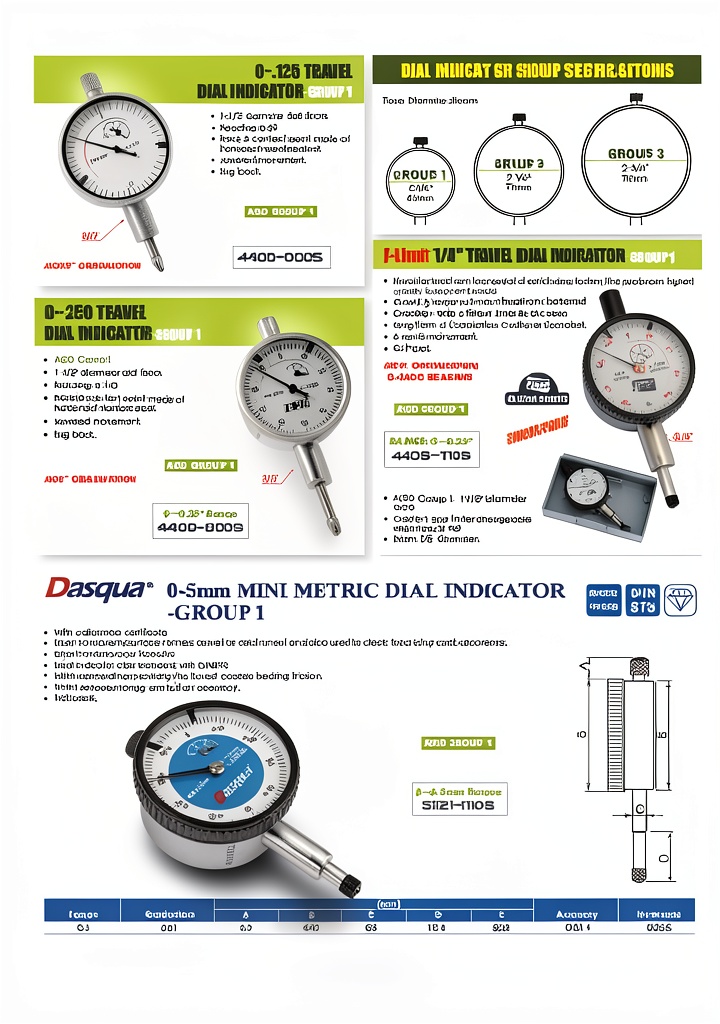
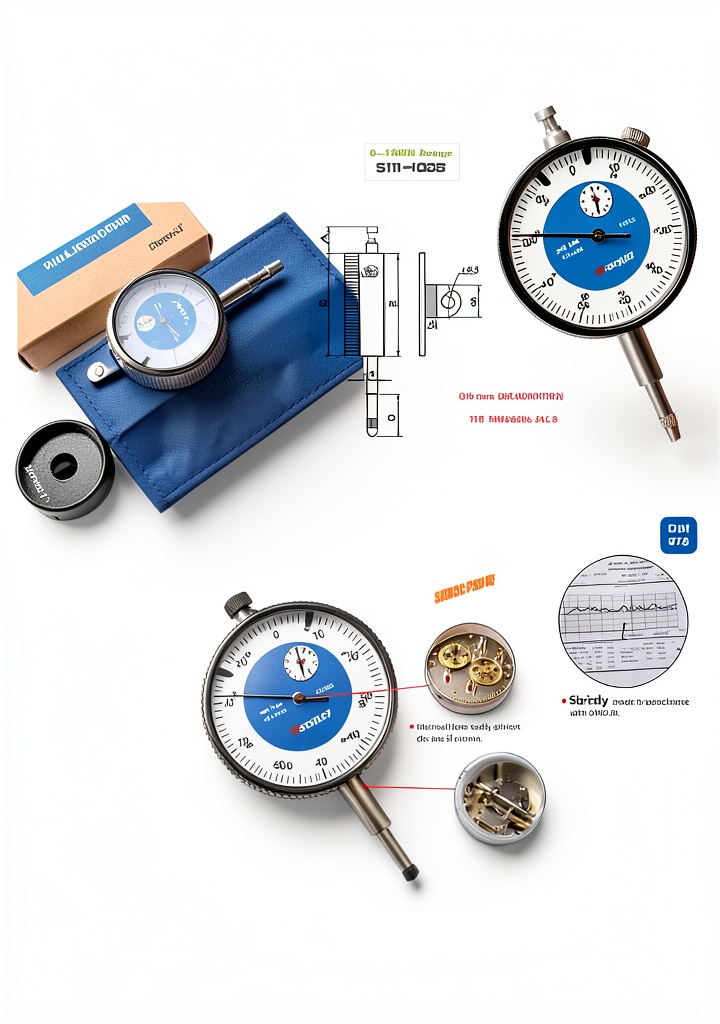
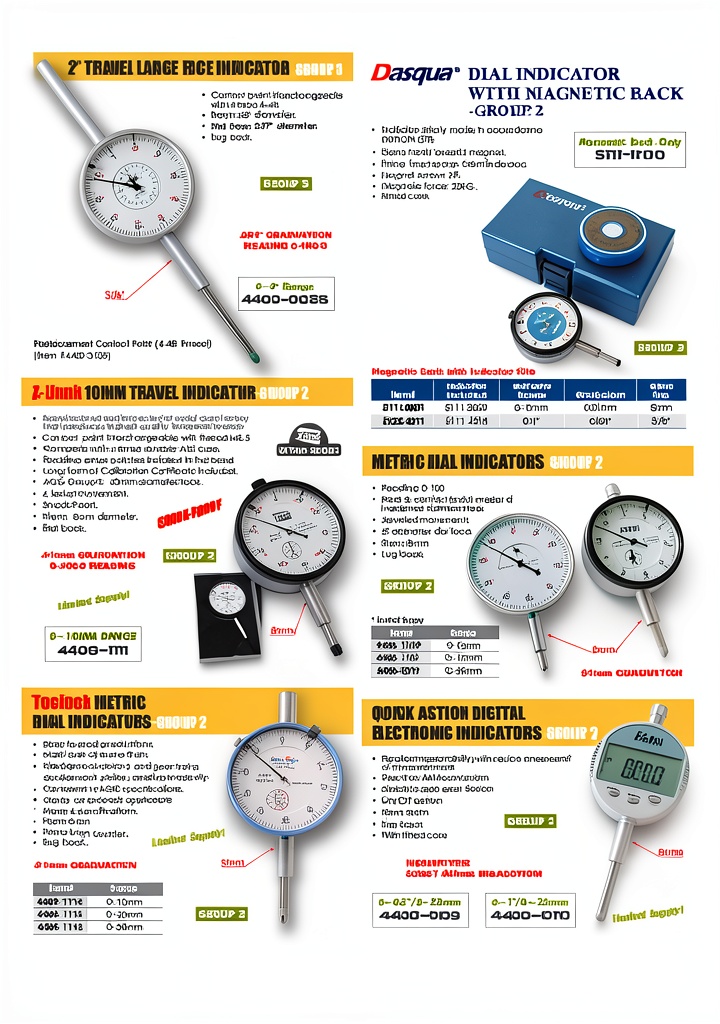
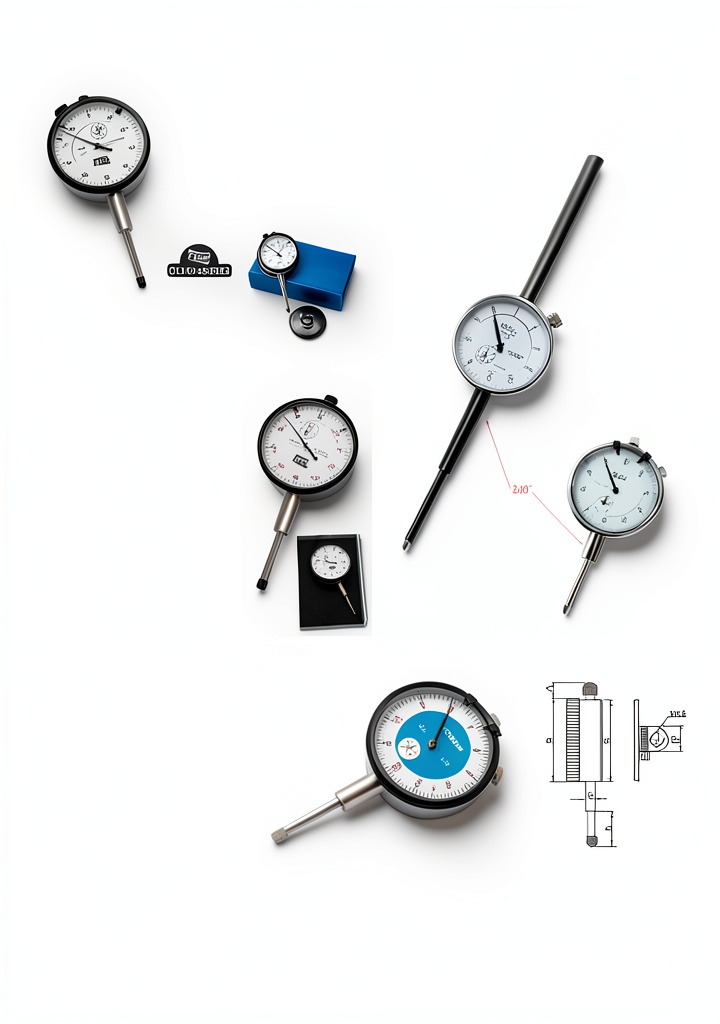
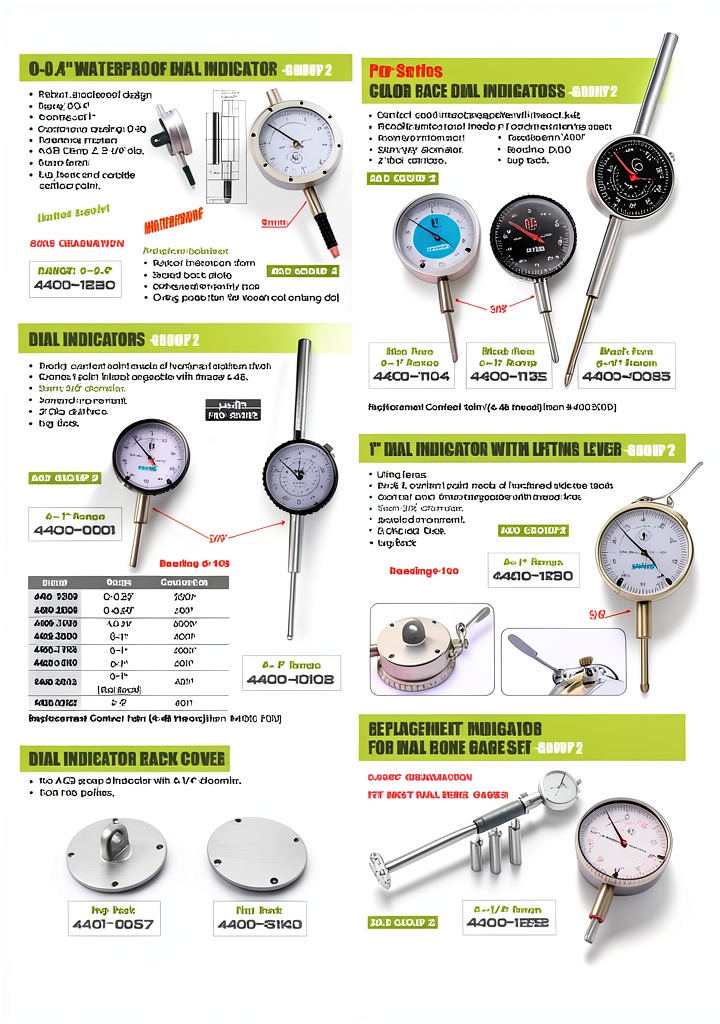
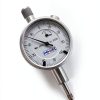
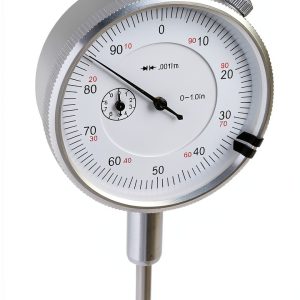
The HHIP Pro Series 4400-0003 dial indicator is engineered for high‑precision dimensional measurement in demanding industrial settings. Featuring a 0.250 inch measurement range and a 3/8″ stem, this instrument delivers fine resolution of .001″ increments, allowing technicians to detect minute deviations in machined components. The dial face, measuring 1‑1/2″ in diameter, is protected by a satin chrome finish that not only resists corrosion but also reduces glare, ensuring clear visibility under varied lighting conditions.
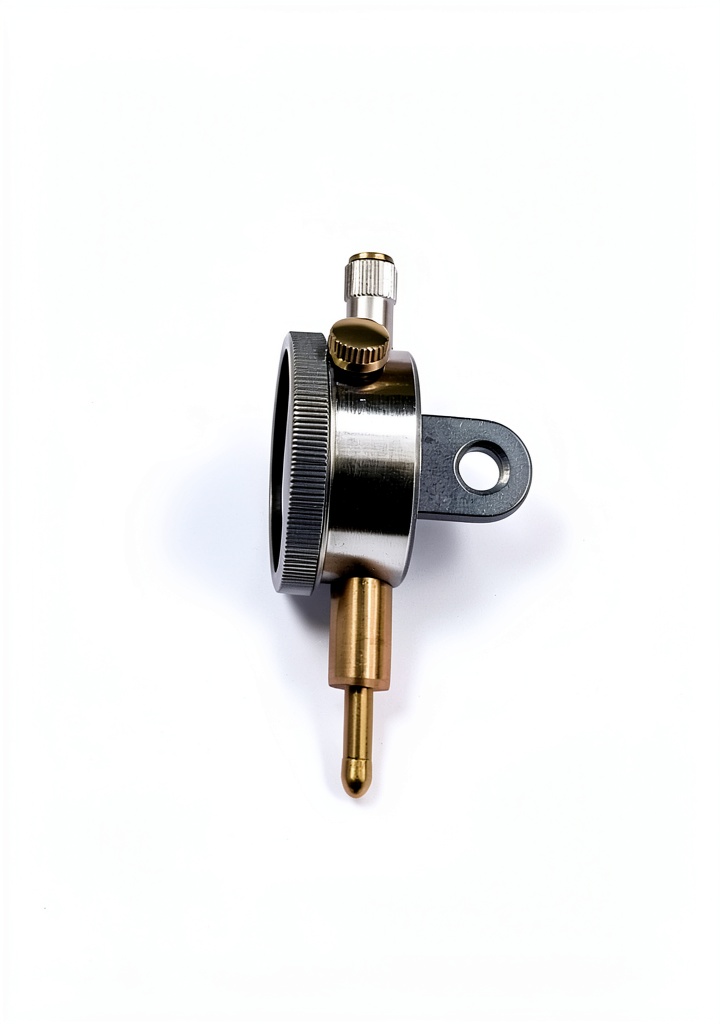
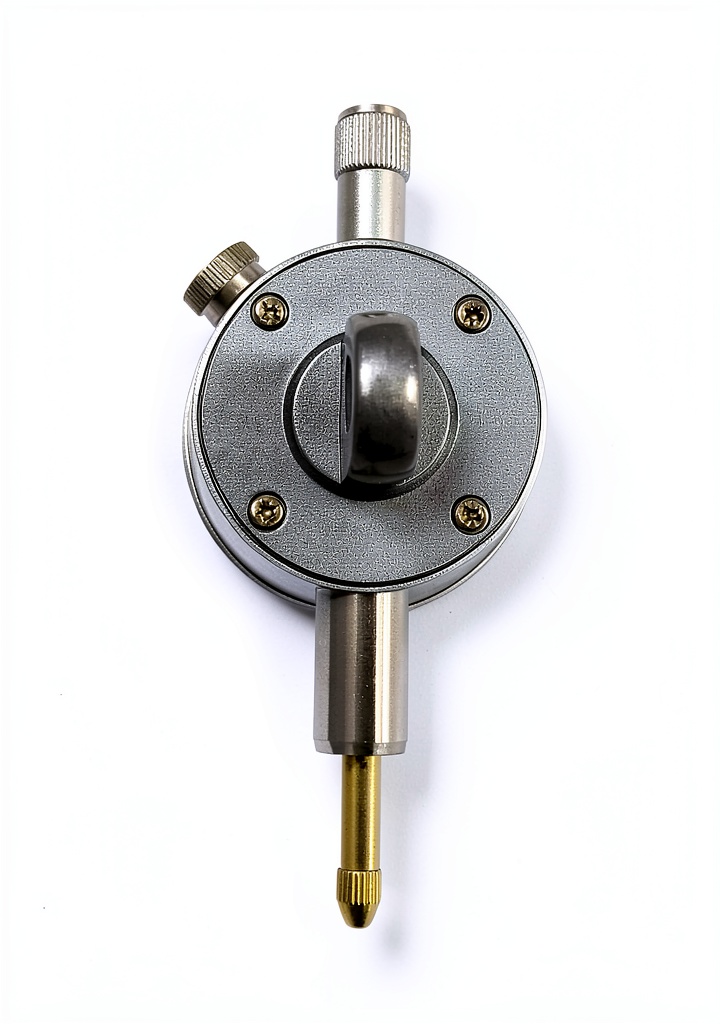
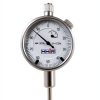
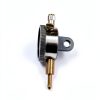
At the heart of the indicator lies a jeweled movement, a hallmark of durability and long‑term stability. The rack and contact point are fabricated from hardened stainless steel, providing a wear‑resistant interface that maintains accuracy even after extensive use. The lug‑back design facilitates secure attachment to a wide range of test stands, fixtures, and magnetic bases, making the indicator versatile across multiple applications. Compact dimensions of 3 × 8 × 3 inches and a lightweight construction (0.01 oz) enable easy handling and portability, while the robust internal components guarantee consistent performance over time.
![[Product front view showing all components]](https://www.speedydine.store/wp-content/uploads/2026/07/408902ebfa234c0fb104d09ee3ba0665.jpg)
Usage
This dial indicator excels in environments where precision and reliability are paramount. It is ideally suited for machine shop inspections, quality‑control checkpoints, maintenance of CNC equipment, and calibration of tooling. Whether you are verifying the flatness of a workpiece, checking the runout of a rotating shaft, or aligning precision assemblies, the HHIP Pro Series provides the tactile feedback and visual clarity needed for accurate decision‑making.
Designed for both seasoned professionals and skilled apprentices, the indicator’s intuitive layout reduces the learning curve, allowing users to quickly interpret readings and apply corrective actions. Its rugged construction makes it resistant to oil, coolant, and dust, ensuring dependable operation on the shop floor, in field service scenarios, or within clean‑room environments where contamination control is essential.
Why Choose Us
Choosing the HHIP Pro Series means investing in a tool that combines meticulous engineering with practical design. HHIP, a trusted name in precision measurement, backs each indicator with rigorous quality‑assurance testing, guaranteeing that every unit meets exacting standards before it reaches the customer. The use of hardened stainless steel for critical components minimizes wear, extending the service life far beyond that of conventional dial indicators.
Our commitment to customer satisfaction includes responsive technical support, comprehensive user manuals, and a straightforward warranty process. Should you encounter any issues, our knowledgeable service team is ready to provide guidance, replacement parts, or calibration services, ensuring uninterrupted productivity. Moreover, the indicator’s compatibility with a broad range of accessories—such as magnetic bases, extension rods, and protective covers—allows you to customize the tool to fit specific workflow requirements.
Key Features
- High‑resolution .001″ graduation for detecting the smallest deviations.
- Satin chrome finish reduces glare and resists corrosion in harsh environments.
- Hardened stainless steel rack and contact point ensure long‑term accuracy and durability.
- Lug‑back design enables quick mounting on magnetic bases and test stands.
- Dedicated after‑sales support with calibration assistance and easy warranty claims.
FAQ
What is the measurement accuracy of this dial indicator?
The HHIP Pro Series 4400-0003 provides a resolution of .001″ and maintains accuracy within ±.001″ across its full 0.250″ range when used under normal operating conditions.
Can the indicator be used with magnetic bases?
Yes, the lug‑back design is specifically engineered for secure attachment to magnetic bases, allowing hands‑free operation and stable positioning during measurements.
Is the satin chrome finish purely cosmetic?
No, the satin chrome coating serves a functional purpose by protecting the dial face from corrosion, reducing surface reflections, and extending the overall lifespan of the instrument.
What maintenance is required to keep the indicator accurate?
Periodic cleaning of the dial face and occasional lubrication of the moving parts with a light oil are recommended. For critical applications, a professional calibration once a year helps maintain peak performance.
Does HHIP provide calibration services?
Yes, HHIP offers calibration services through authorized service centers. Users can submit the indicator for calibration to ensure it meets the original specifications and receive a calibrated certificate.

 Schizophrenia Clinical Guide McFarland Kindle eBook 207 Pages 2015
  Vintage Schizophrenia Biography Kindle Edition 2nd Edition 386 Pages
Reviews
There are no reviews yet.