


Description
Product Overview
The Triton 1″ dial indicator is engineered to deliver exceptional accuracy for a wide range of dimensional measurement tasks. Featuring a 0.001″ graduation, the instrument allows users to read minute variations with confidence. The travel lug back design enables the indicator to be mounted on a workpiece or fixture, providing hands‑free operation and stable positioning during inspection. Constructed from hardened stainless‑steel, the rack and contact point are resistant to wear, while the jeweled movement ensures smooth, repeatable operation over the life of the product. The white face dial offers high contrast for easy reading in bright workshop lighting or dim environments. All components meet ASME/ANSI standards, guaranteeing that the indicator conforms to industry‑accepted tolerances and performance criteria.
![[Product front view showing all components]](https://www.speedydine.store/wp-content/uploads/2026/07/af12332569df4f22b71cda1fec6a2b53.jpg)
Usage
This dial indicator excels in a variety of industrial and scientific applications. It is ideal for machinists who need to verify spindle runout, check tool wear, or set up precision equipment. Quality‑control inspectors rely on its fine graduation to assess product conformity to tight tolerances. The travel lug back makes it simple to attach the indicator to a rotating shaft, a stationary surface, or a custom jig, allowing for both static and dynamic measurements. Its compact size—just over one inch in diameter—fits comfortably into tight spaces, making it suitable for automotive repair shops, aerospace component testing, and laboratory research where space is at a premium. The indicator does not require batteries, eliminating the need for maintenance and ensuring uninterrupted operation during critical measurement sessions.
Why Choose Us
Choosing the Triton dial indicator means selecting a tool that combines durability, precision, and user‑friendly design. The hardened stainless‑steel rack and contact point are engineered to resist deformation and corrosion, extending the service life of the instrument even in harsh workshop conditions. The jeweled movement reduces friction, delivering consistent readings over thousands of cycles without the need for recalibration. Our manufacturing process follows strict ASME/ANSI guidelines, ensuring each unit meets rigorous quality standards before it reaches the customer. In addition, we provide responsive technical support and a straightforward warranty policy, giving users peace of mind that any issues will be addressed promptly. By investing in this indicator, professionals gain a reliable measurement solution that supports productivity and reduces downtime.
Key Features
- 0.001″ graduation delivers ultra‑fine measurement resolution for critical tolerances.
- Travel lug back design allows secure mounting on workpieces for hands‑free operation.
- Hardened stainless‑steel rack and contact point provide long‑lasting durability and wear resistance.
- Jeweled movement ensures smooth, repeatable operation with minimal friction.
- Dedicated customer support and warranty service give confidence in long‑term performance.
FAQ
What is the measuring range of this dial indicator?
The indicator measures from 0 to 1 inch with a readable range of 0 to 100 on the dial, allowing for precise incremental readings within that span.
Can the indicator be used on rotating shafts?
Yes, the travel lug back enables secure attachment to rotating shafts, making it suitable for dynamic measurements such as runout and vibration analysis.
Is calibration required before first use?
The instrument is calibrated at the factory to meet ASME/ANSI standards, so it is ready for accurate use straight out of the box. Periodic verification is recommended for critical applications.
What material is the dial face made of?
The dial face is a white enamel coating that provides high contrast for easy reading under various lighting conditions.
Does the indicator require batteries?
No, the Triton dial indicator is a mechanical device and does not require any power source, eliminating the need for battery maintenance.



 Schizophrenia Clinical Guide McFarland Kindle eBook 207 Pages 2015
  Vintage Schizophrenia Biography Kindle Edition 2nd Edition 386 Pages
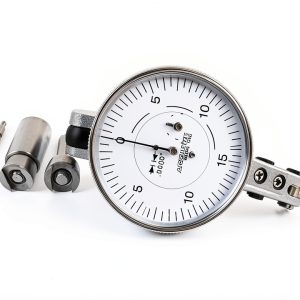
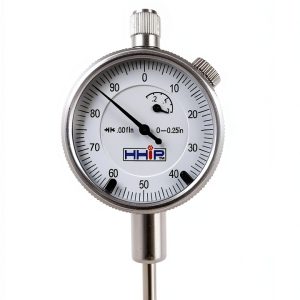
  Mitutoyo Dial Indicator 2046A 0.01 Grad DG 0-10mm Precision Tool
 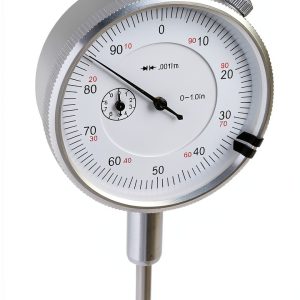 Triton 1" Dial Indicator 0.001" Graduation Travel Lug Back White Face
  Guilford Press Illustrated Schizophrenia Kindle Edition 322‑Page Print
  Schizophrenia eBook – B00WYSHF5Y Guide for Patients & Caregivers
  Schizophrenia Insight Guide by iUniverse Kindle eBook 54 Pages
Reviews
There are no reviews yet.